GanMu Steel Homes

Engineered for Speed.
Built with Certainty.

Granny Flats . Studio Homes . Cabins and more


Precision-engineered steel framing built from tier-one Australian materials. Fixed-price engineering, predictable installation, and a structure that reaches lock-up in days rather than weeks.

GanMu 钢木住宅

速度而生。
以确定性建造。

祖母房 · 工作室住· 旅游小屋, 宿舍等等


采用一流澳大利亚材料打造的精密工程钢框架。可预测的安装流程,数天而非数周即可完成封闭。

Vault series

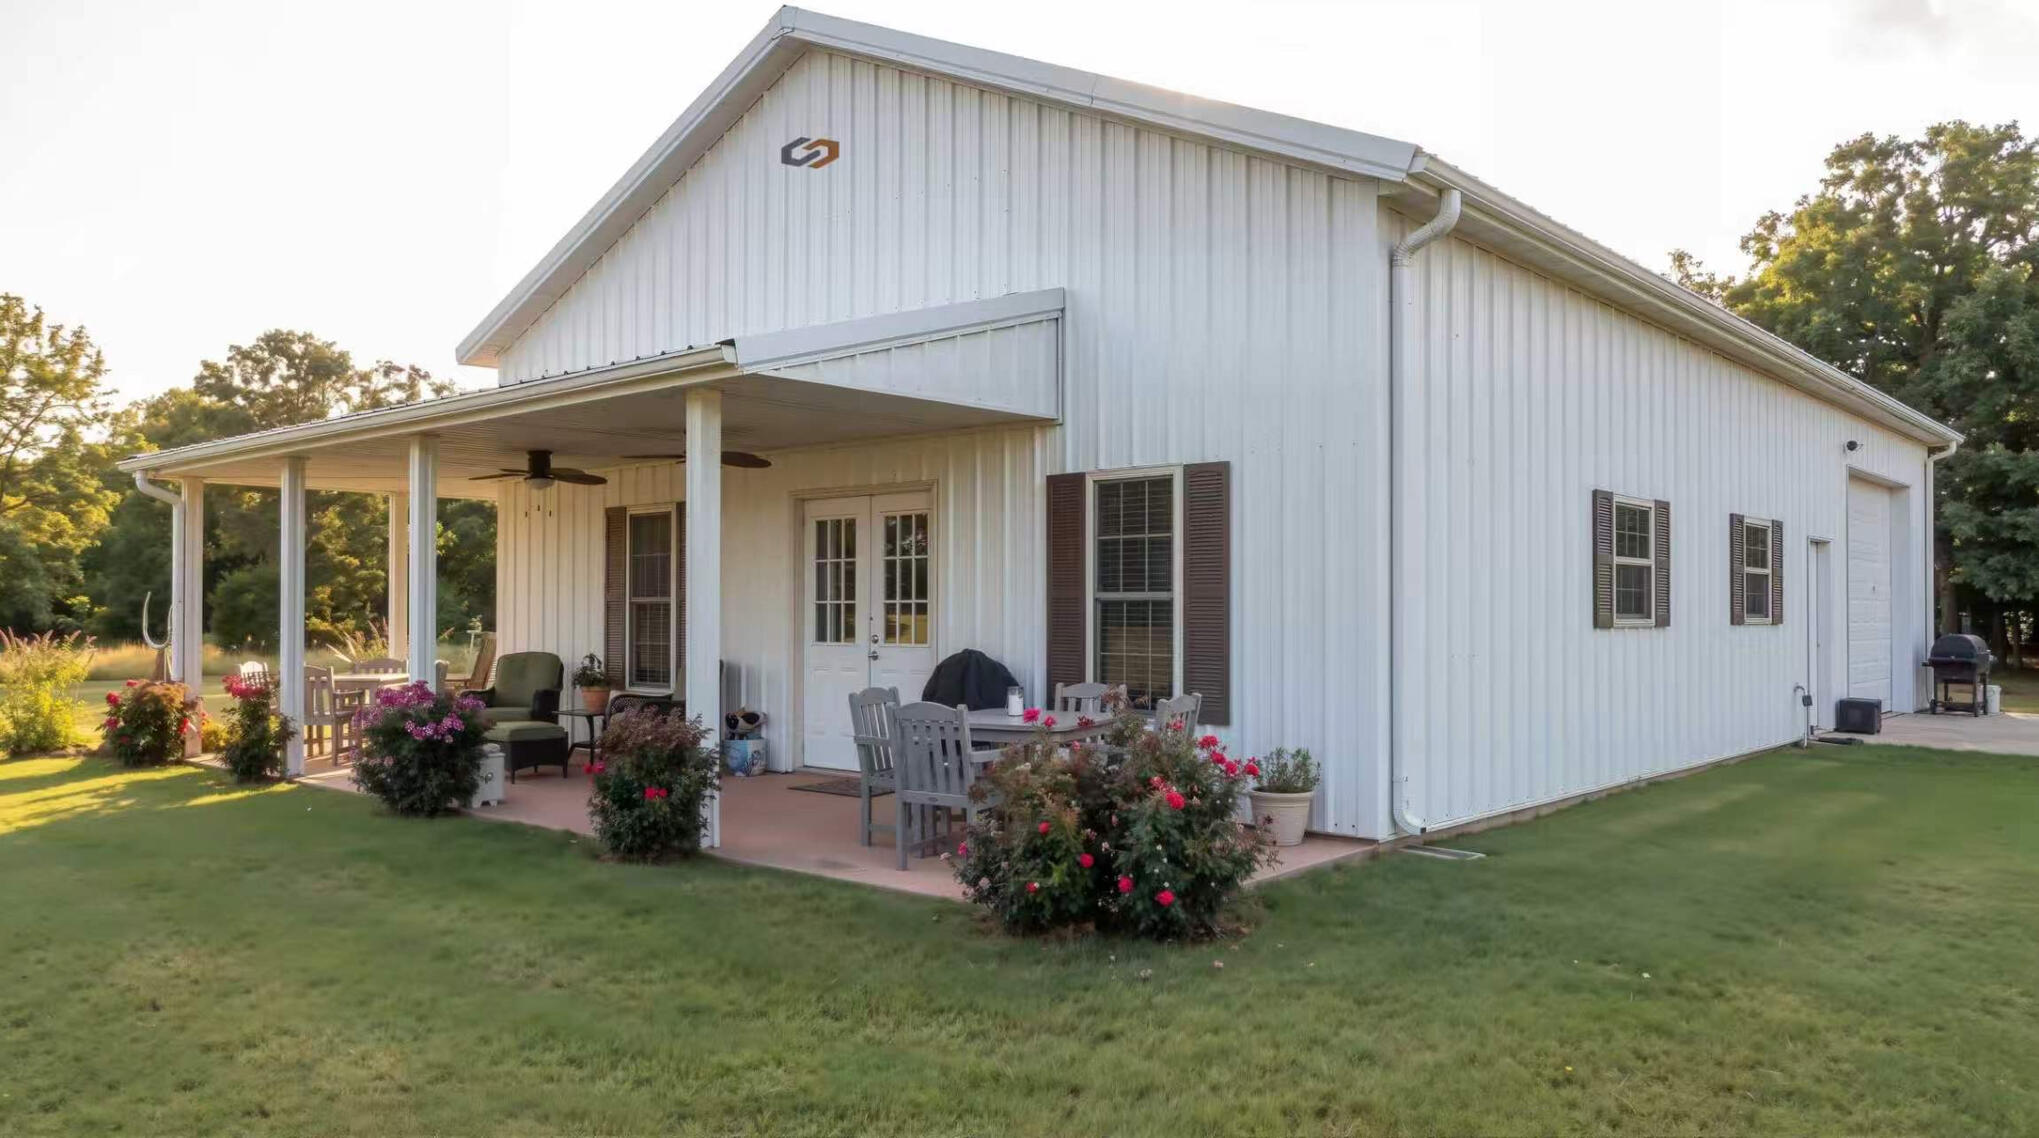
Vault Series

Customized for every project

Why choose the Vault Series for your residential project?

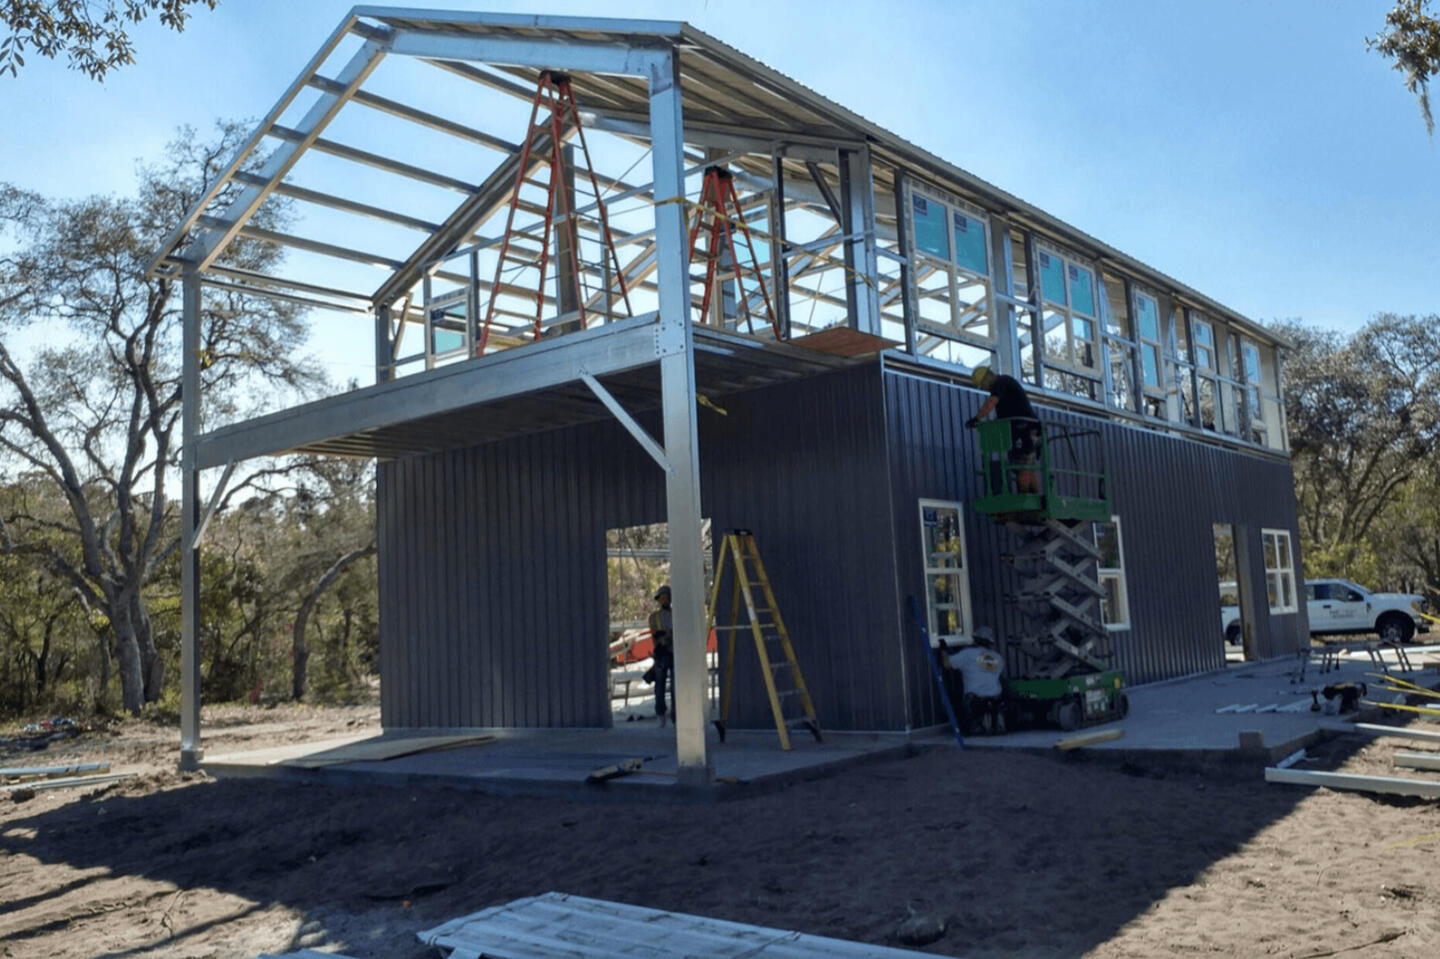
  • Design Flexibility: The structural load is carried by the outer steel frame, which enables the use of flexible timber stud framing for internal walls. This provides ultimate freedom to configure and adapt your floorplan.

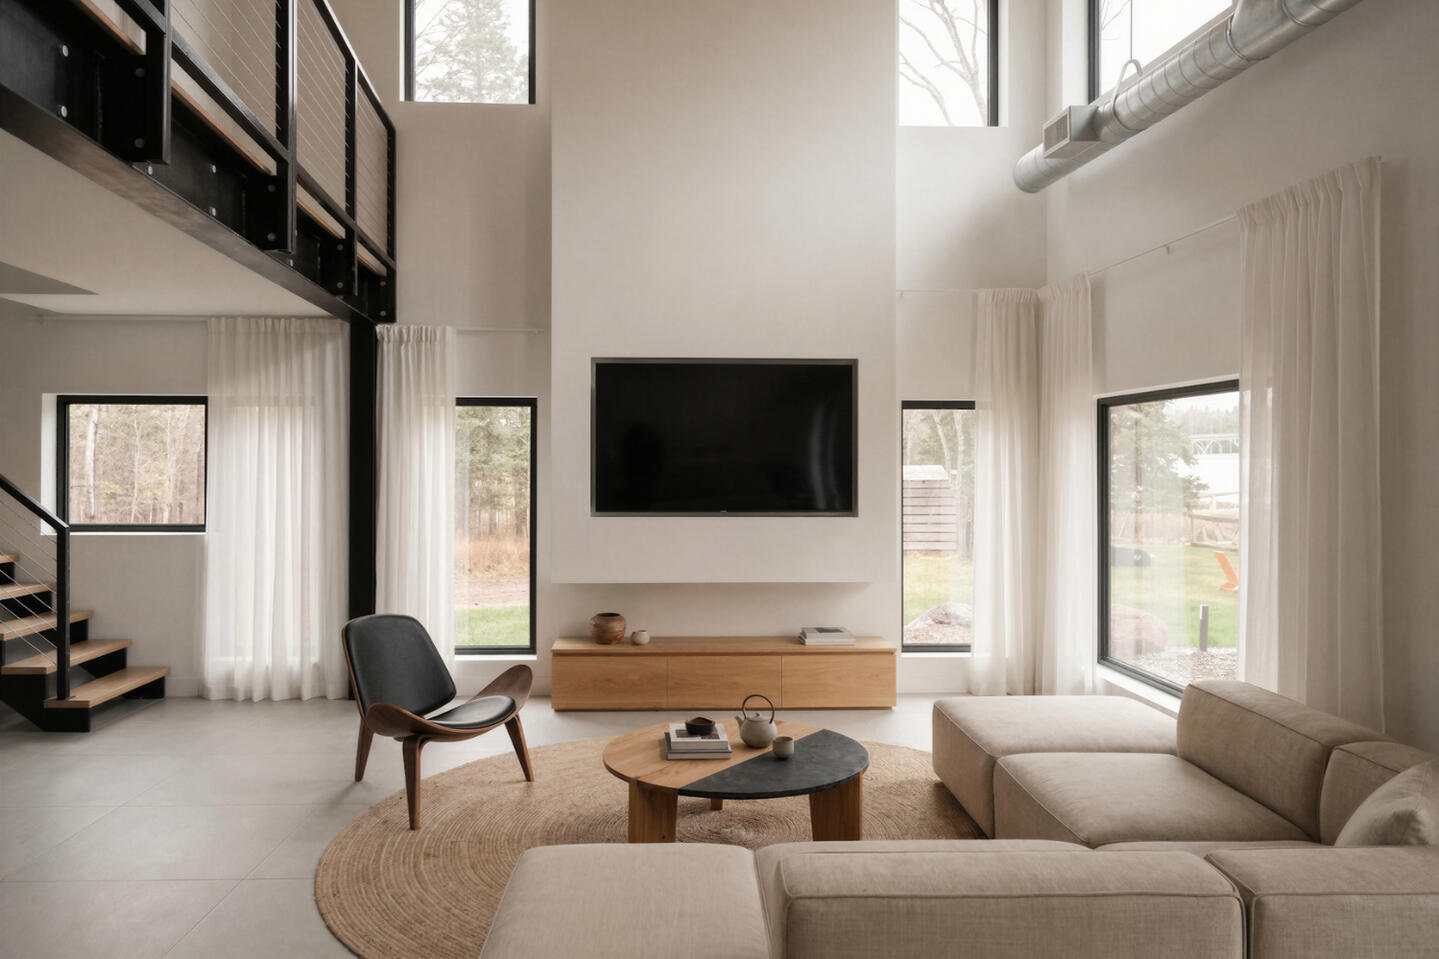
  • Architectural Appeal: Allows for high vaulted ceilings and modern rooflines without the need for complex, traditional roof trusses.

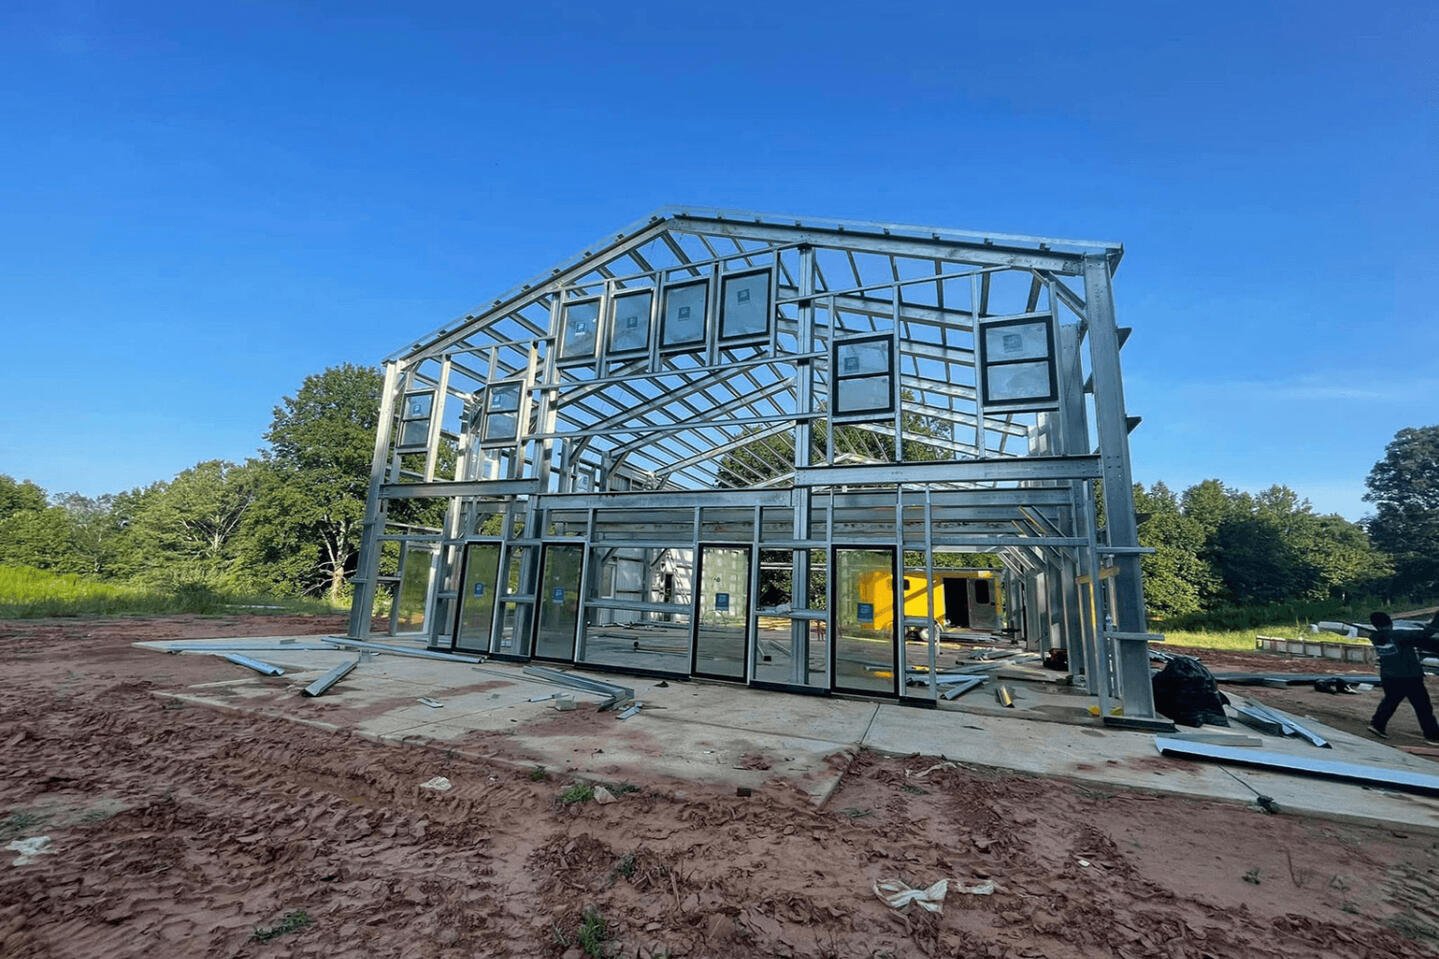
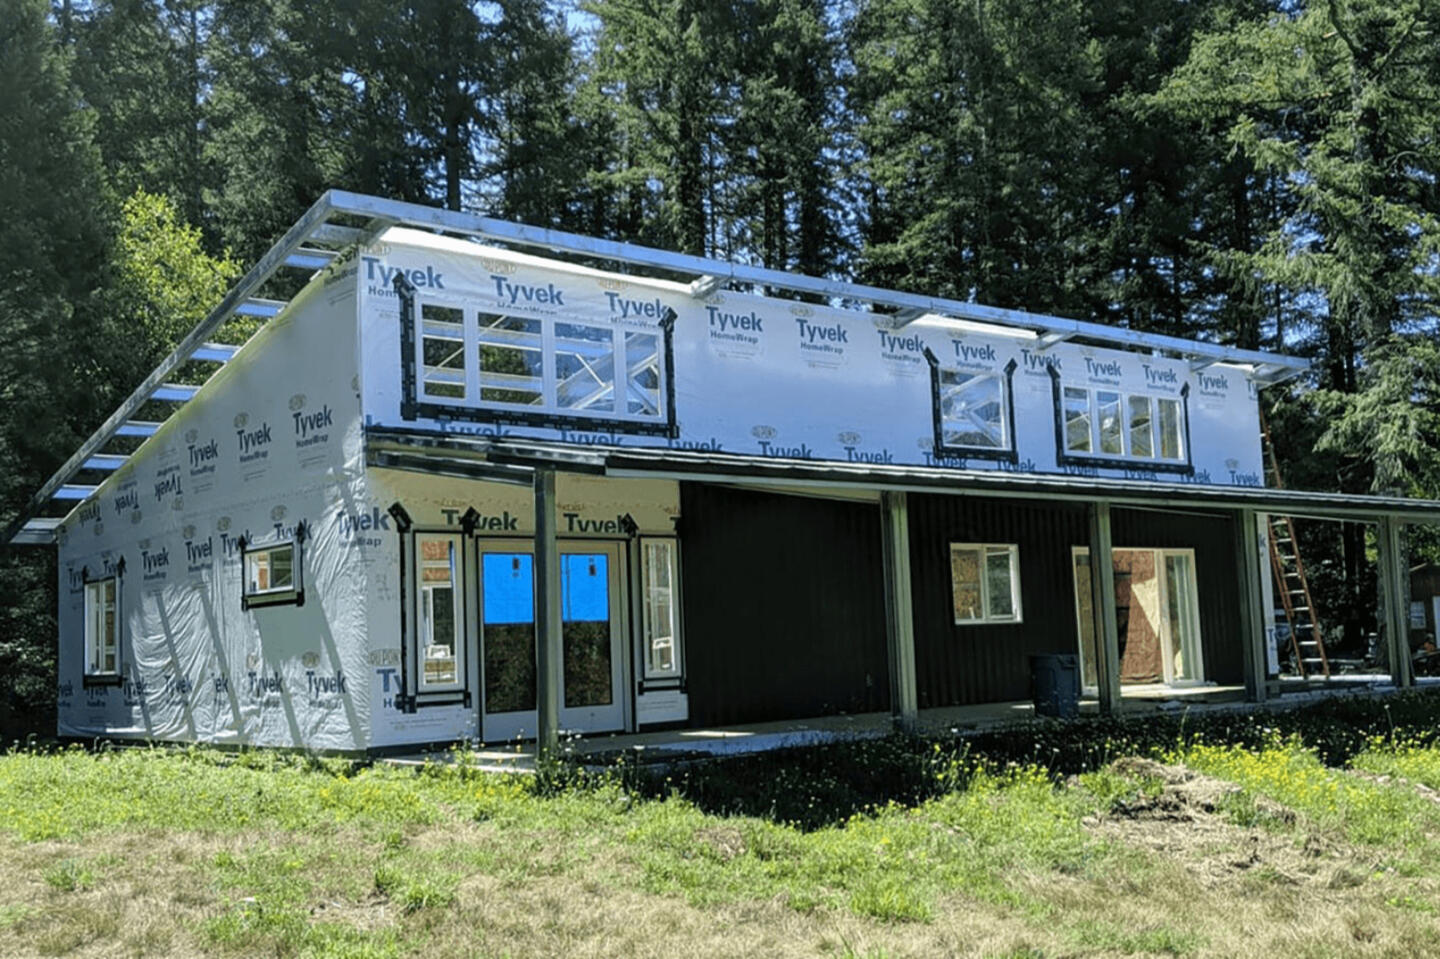
  • Construction Efficiency: Rapid, precision assembly enables you to achieve close-up — making the structure weather-tight — in days rather than weeks.

  • Durability: High-tensile steel provides a durable skeleton with superior resistance to termites, fire, and extreme wind.

  • Financial Predictability: Fixed-price engineering and predictable installation keep the project on budget and eliminate framing blowouts.

  • Premium Quality Assurance: We use high-performance building materials sourced exclusively from industry leaders to ensure longevity and compliance.
Vault series

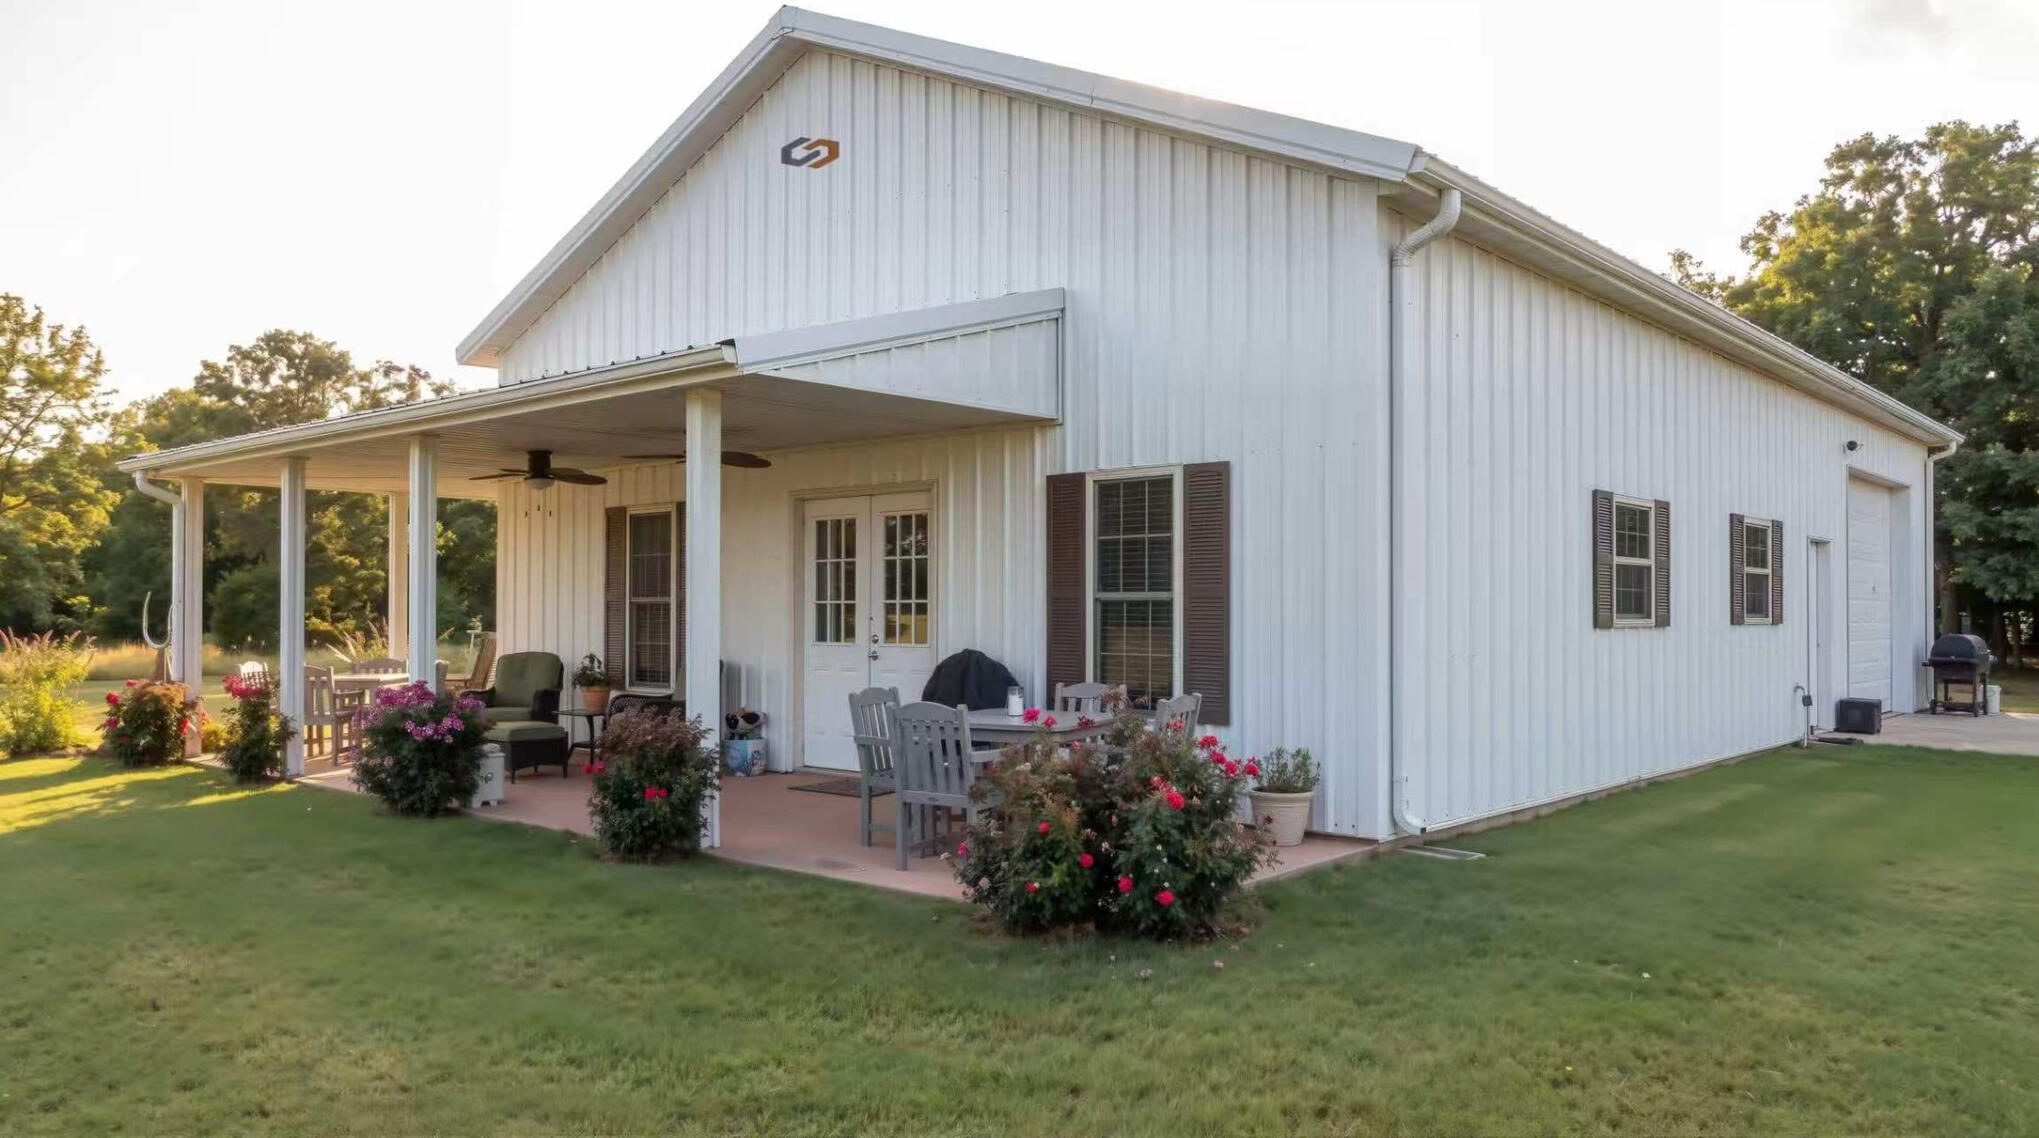
Vault 系列

每个项目量身定制

为什么为您的住宅项目选择 Vault 系列?

  • 设计灵活性: 结构荷载由外部钢框架承担,内墙可使用灵活的木立柱结构。为您的平面布局提供最大的配置与调整自由度。

  • 建筑美感: 无需复杂的传统屋架即可实现高挑拱形天花板与现代屋顶线条。

  • 施工效率: 快速精准的组装让您在数天而非数周内完成封闭,使结构达到防水状态。

  • 耐久性: 高强度钢材构成耐用骨架,具备卓越的防白蚁、防火及抗强风性能。

  • 财务可预测性: 固定价格工程与可预测的安装流程让项目控制在预算内,杜绝框架成本超支。

  • 优质品质保证: 我们仅采用来自行业领导者的高性能建筑材料,确保耐久性与合规性。

ProjectDimensionPrice (frame only)
Project A (2 Bedrooms)5860mm × 10500mm$28,853
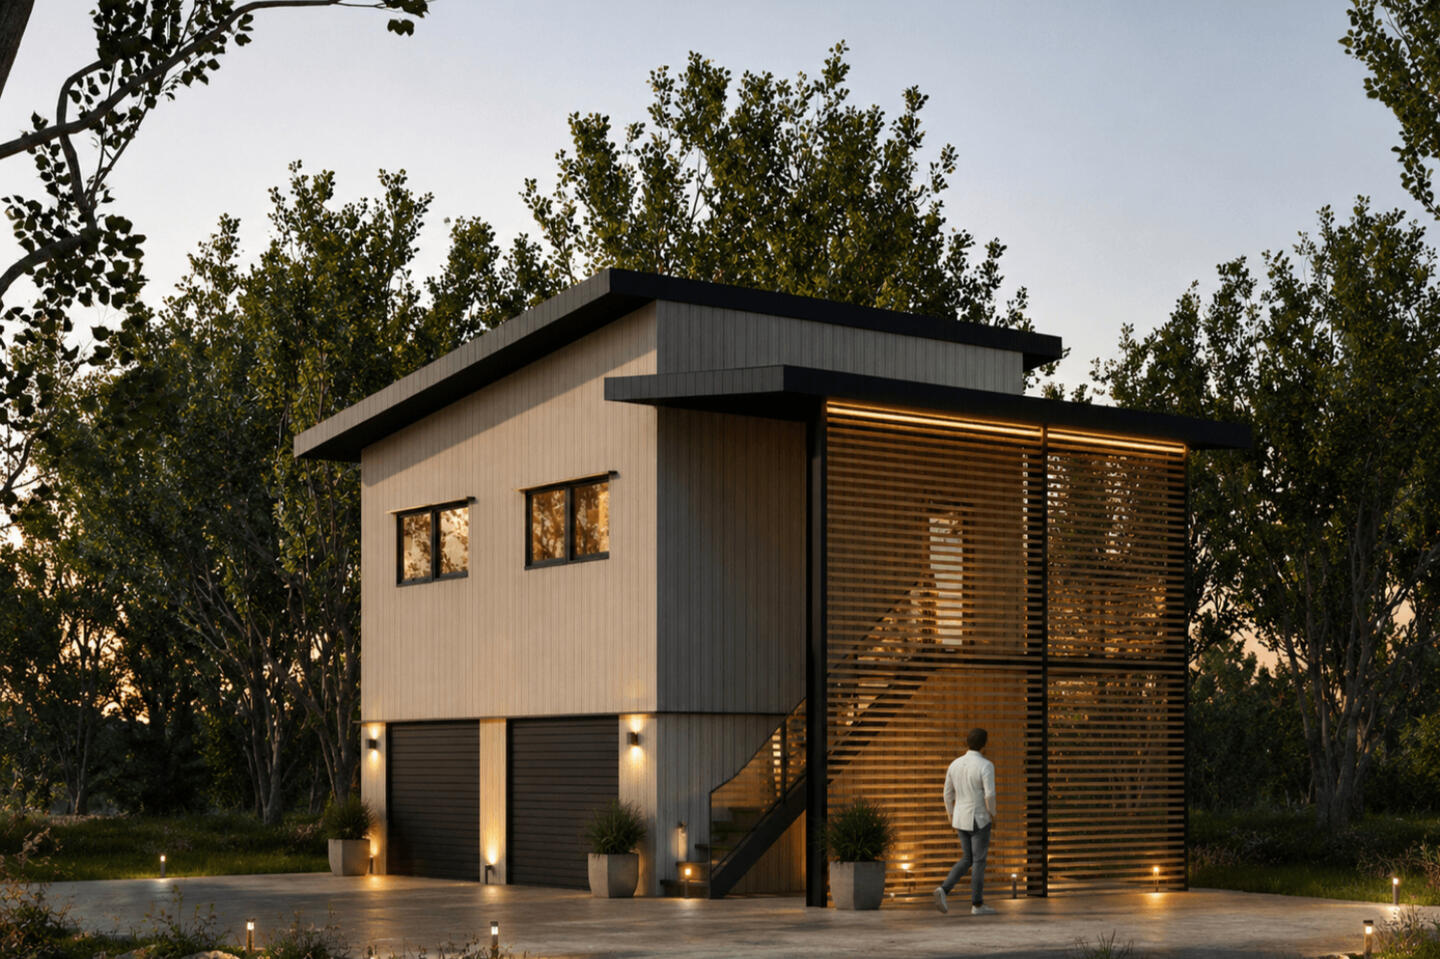
Project B (Garage + 1 Bedroom on Mezzanine)10m × 6m · H 6922mm$68,162
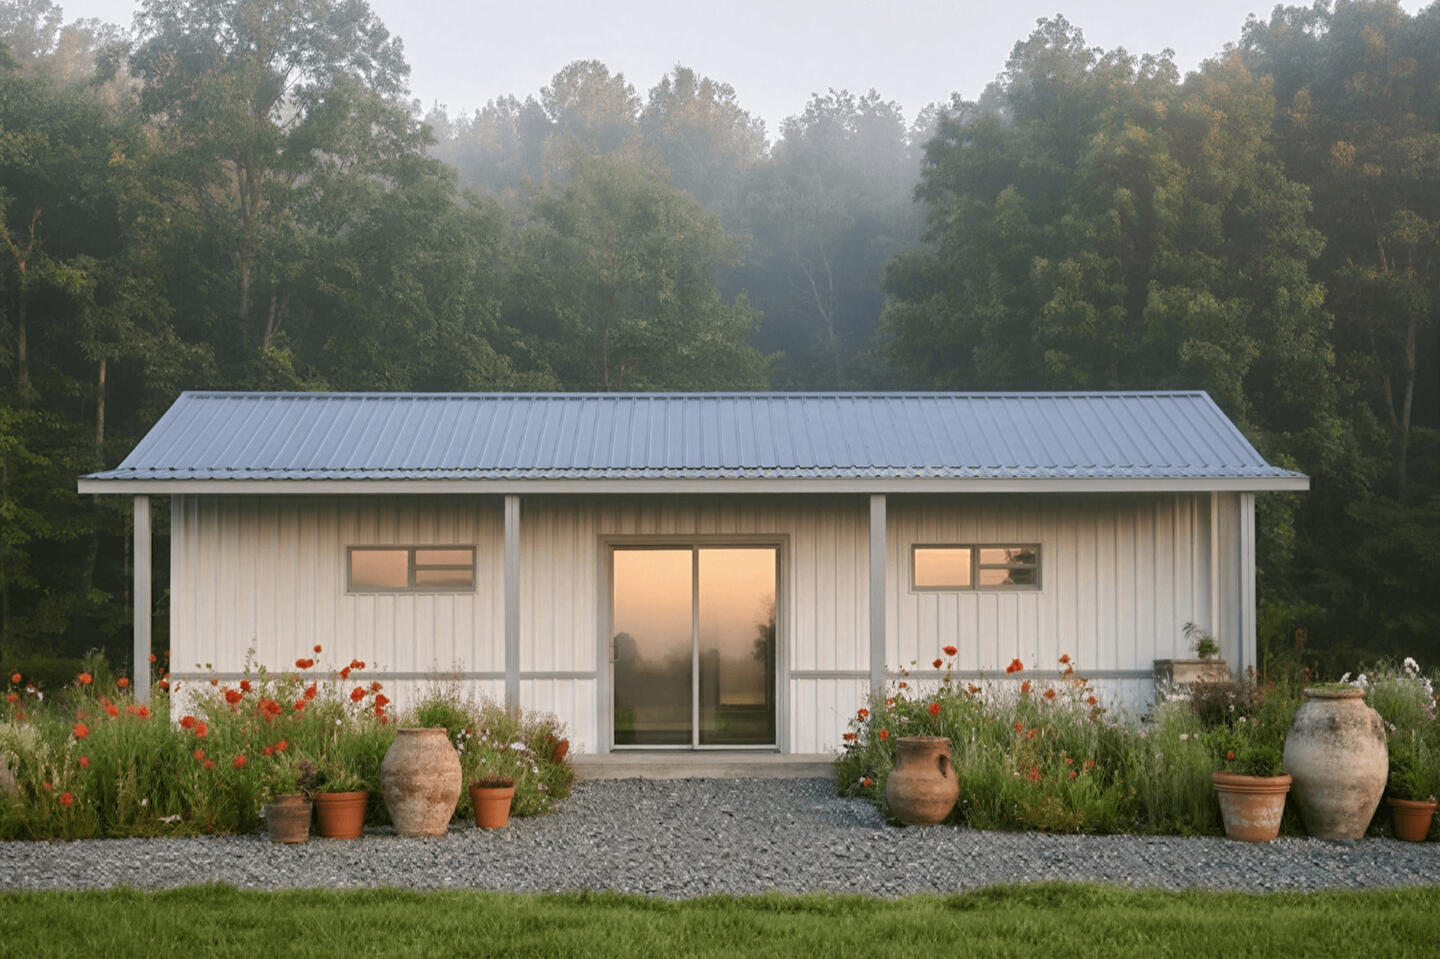
Project C (Studio)5408mm × 8890mm$26,987

Prices listed are for structural base kits (frame only). Final project costs will vary based on internal finishes, labour, and site-specific requirements. All listed prices serve as an initial guide — final quotes vary with site-specific engineering, local wind ratings, and custom modifications.

项目尺寸价格(仅框架)
项目 A (两居室)5860mm × 10500mm$28,853
项目 B (车库 + 阁楼一居室)10m × 6m · H 6922mm$68,162
项目 C (工作室)5408mm × 8890mm$26,987

以上价格为结构基础套件(仅框架)。最终项目成本因内部装修、人工及场地特定要求而异。所列价格仅作初步参考——最终报价将根据场地专属工程、当地风力等级及定制修改而调整。

Every base kit includes


  • Precision-engineered structural steel framing

  • Integrated inline purlin system

  • Steel roof sheeting

  • Steel wall sheeting

  • Standard windows and doors

  • Engineering drawings & certification

  • Free delivery within 100km

Other costs to plan for


  • Approvals & certification

  • Site works

  • Services & connections

  • Construction labour & fitout

  • Insurance & contingency

每套基础套件包含


  • 精密工程结构钢框架

  • 集成式檩条系统

  • 钢制屋面板

  • 钢制墙面板

  • 标准门窗

  • 工程图纸与认证

  • 100公里内免费送货

需预留的其他成本


  • 审批与认证

  • 场地工程

  • 水电接驳

  • 施工人工与装修

  • 保险与应急预备金


Extras

Extras we can do

附加选项

我们可提供的附加服务

Performance

Performance & Compliance Packages


  • 7-Star NatHERS insulation kits

  • BAL (bushfire) compliance upgrades

  • Cyclonic wind rating engineering

Layout Flexibility

Design & Layout Flexibility


  • Internal floor plan modifications

  • Full custom architectural design

  • Integrated carports & alfresco awnings

Performance

性能与合规套餐


  • 7 星 NatHERS 隔热套件

  • BAL(丛林火灾)合规升级

  • 抗气旋风力等级工程设计

Layout Flexibility

设计与布局灵活性


  • 内部平面图修改

  • 全定制建筑设计

  • 集成车棚与户外遮阳篷


Project Support

We know the hardest part of managing your own build isn't the physical construction—it is navigating council regulations and engineering paperwork. We eliminate the guesswork by providing comprehensive compliance support.

项目支持

我们深知,自行建房最难的部分并非实际施工,而是应对市政法规和工程文件。我们提供全面的合规支持,让您免去一切烦恼。


Our Process

Three steps, from concept to commencement

我们的流程

三个步骤,从概念到开工

Concept

Step 01

Concept Design & Pricing

Bring your ideas to the table, we provide dedicated preliminary design support. Using advanced structural software, we map out your vision to suit your lifestyle while simultaneously generating an quote. You get a clear financial picture covering your steel building kit right from the start.

Optional add-on: 3D model and rendered images of your preliminary design for $350 — 100% credited toward your final purchase contract if you choose to build with us.
Formal engineering

Step 02

Contract & Certified Engineering

Once you approve your custom design and quote, we move directly to the purchase agreement. Upon signing the contract and paying the deposit, our engineering team finalizes the technical details to provide the fully certified structural engineering documentation you need to immediately submit for council or certifier approval.
Contract

Step 03

Manufacturing & Site Delivery

With your certified engineering documentation in hand, your custom steel building kit is queued into production. We manufacture all structural components to exact engineering specifications and coordinate secure delivery directly to your site, ready for your build to commence.

Concept

步骤 01

概念和工程定价

歡迎提出您的想法。無論您是想調整我們的標準佈局,還是從頭開始量身打造,我們都提供專屬的初步設計支持。利用先進的結構軟體,我們在滿足您生活需求的同時勾勒出您的願景,並同步生成一份全包報價。您從一開始就能獲得您的鋼結構建築套件的价格*

可选附加: 初步设计的 3D 模型与渲染图,费用 $350 —— 若您选择与我们合作建造,此费用 100% 抵扣最终购买合同。
Formal engineering

步骤 02

合同簽約與認證工程

一旦您確認了客製化設計與報價,我們就會直接進入購買協議階段。在簽署合同並支付定金後,我們的工程團隊將落實所有技術細節,為您提供完整的認證結構工程文件,方便您立即提交給市議會(Council)或認證機構進行審批

-
Contract

步骤 03

工廠製造與現場交付

拿到認證的工程文件後,您的客製化鋼結構建築套件將隨即排單進入生產。我們將嚴格按照精確的工程規範製造所有結構部件,並安排安全可靠的物流直接送達您的施工現場,為您的項目開工做好準備。


Project Support

The hardest part isn't the build. It's the paperwork.

We know the hardest part of managing your own build isn't the physical construction — it's navigating council regulations and engineering paperwork. We eliminate the guesswork by providing comprehensive compliance support.


What approval do I need?

In Queensland, compliance is broken down into two completely separate pathways.


Pathway 1

Development Approval (Town Planning) + BA

You apply directly to your local council, such as the Brisbane City Council. You can do this through a Town Planner.


Pathway 2

Building Approval (Structural & Safety)

You hire a Private Building Certifier. Certifiers are accredited building professionals who are licensed by the Queensland Building and Construction Commission (QBCC). This approval is required before you can start most building work.
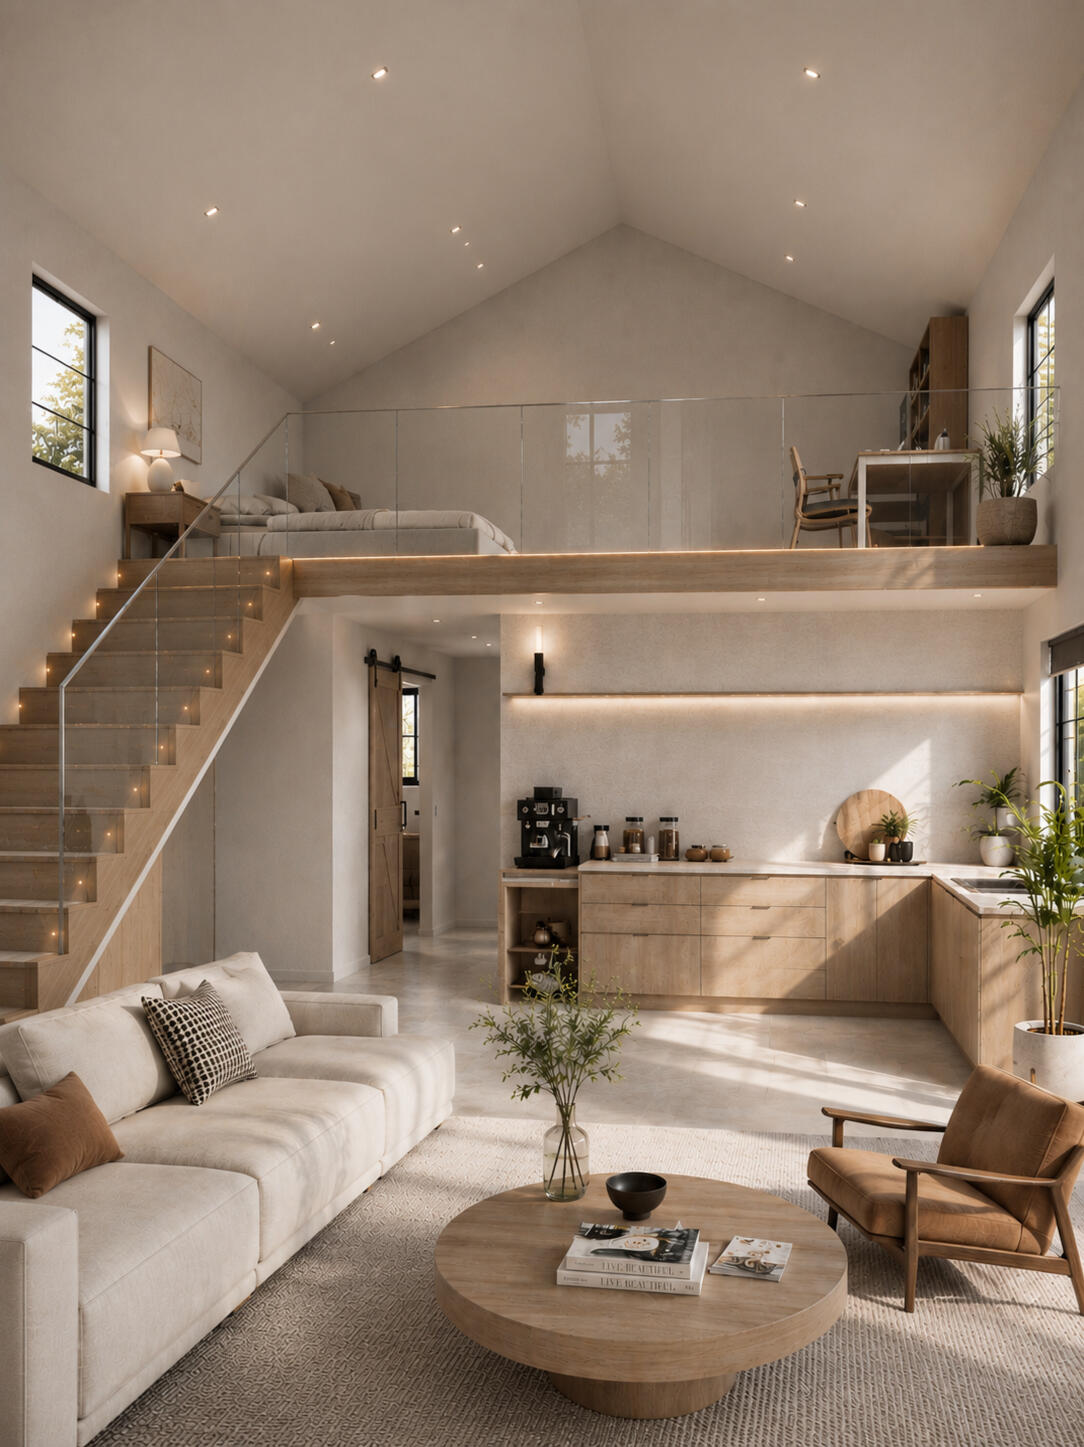
Internal rendering

We guide you through every step of the approval process, ensuring your paperwork is prepared correctly and meets all NCC 2022 and Queensland regulatory requirements—so you can move forward with absolute confidence.

项目支持

最难的不是建造。 而是文书工作。

我们深知自建项目最难的部分不是实际施工——而是应对议会法规与工程文书。我们提供全面的合规支持,消除一切不确定性。


我需要哪些审批?

在昆士兰州,合规分为两条完全独立的路径。


路径 1

开发许可(城镇规划)+ BA

您可以直接向当地市政委员会申请,例如布里斯班市议会。您可以通过城市规划师办理此事。


路径 2

建筑审批(结构与安全)

您需要聘请一位私人建筑认证师。认证师是经过昆士兰州建筑和施工委员会 (QBCC) 认证的专业建筑人员,并持有相关执照。大多数建筑工程都需要获得此项批准才能开工。
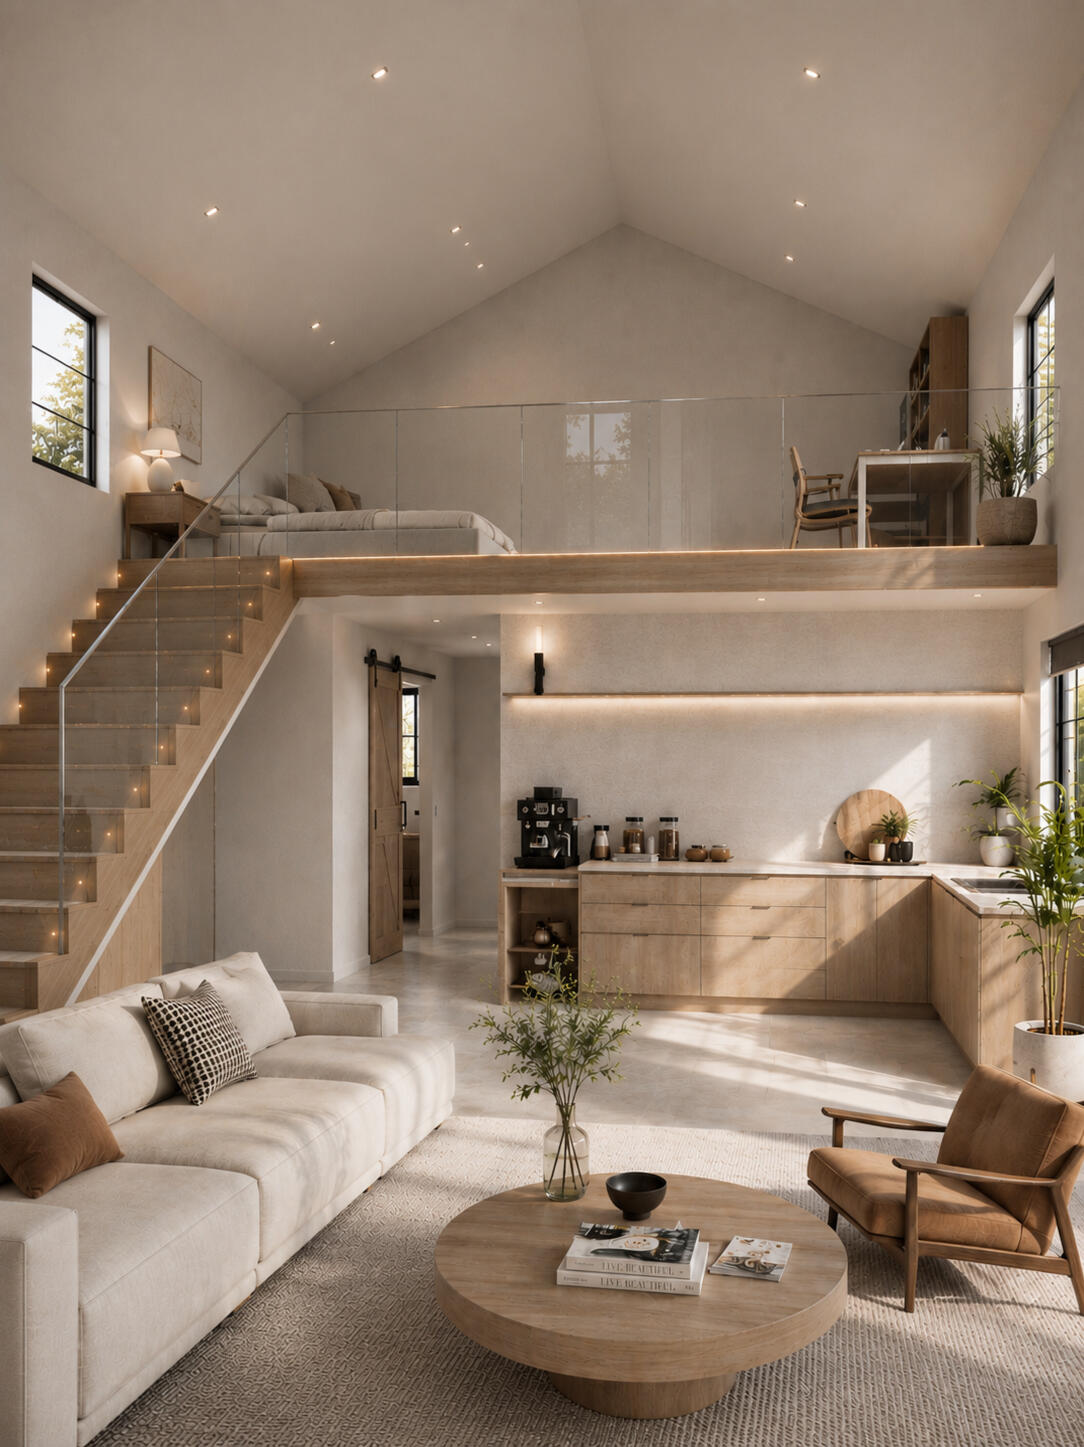
Internal rendering

我们会指导您完成审批流程的每一步,确保您的文件准备正确,并符合 NCC 2022 和昆士兰州的所有监管要求——让您充满信心地继续前进。

100% Transparent, Zero-Markup Consultant FeesWhile GanMu provides your structural frame engineering, site-specific documentation (such as soil tests and land surveys) must be completed by independent external consultants. We maintain total transparency: we arrange the quotes for your approval, and you pay the consultants directly at cost, with zero markup from us.

Some professionals you might need for your project:⦿ Land & Site Surveyor
⦿ Geotechnical (Soil) Surveyor
⦿ Structural Engineer (Foundation/Slab)
⦿ Building Certifier

100% 透明,顾问费用零加价GanMu 提供结构框架工程,而土壤检测、土地测量等场地专属文件需由独立外部顾问完成。我们代为安排报价供您批准,您按成本价直接支付给顾问——我们不收取任何加价。

项目可能需要的一些专业人士:⦿ 土地与场地测量师
⦿ 岩土(土壤)勘察师
⦿ 结构工程师(地基 / 楼板)
⦿ 建筑认证师


Project Support Process


项目支持流程

Free Site Check

Free Site Check

We review your site parameters to determine the optimal regulatory pathway for your project and identify whether any specialist external consultants will be required.

Pre-Approval

Pre-Approval Coordination

We help connect you with the appropriate professional consultants, facilitate communication, and assist you in gathering accurate, competitive engineering and site quotations.

Documentation

Documentation Support

Once you select your preferred quotes, we compile the necessary project documentation and guide you seamlessly through the initial preparation and submission phase.

Report & update

Progress Update

We provide clear, transparent tracking throughout the preparation process, keeping you fully informed with milestone updates every step of the way.

Free Site Check

免费网站检查

我们会审查您的场地参数,以确定您项目的最佳监管途径,并确定是否需要任何外部专家顾问。

Pre-Approval

预审批协调

我们帮助您联系合适的专业顾问,促进沟通,并协助您收集准确、有竞争力的工程和现场报价。

Documentation

文档支持

一旦您选定了心仪的报价,我们将整理必要的项目文件,并全程指导您完成初步准备和提交阶段。

Report & update

进度更新

我们会在整个准备过程中提供清晰、透明的跟踪信息,让您随时了解每个阶段的里程碑进展。
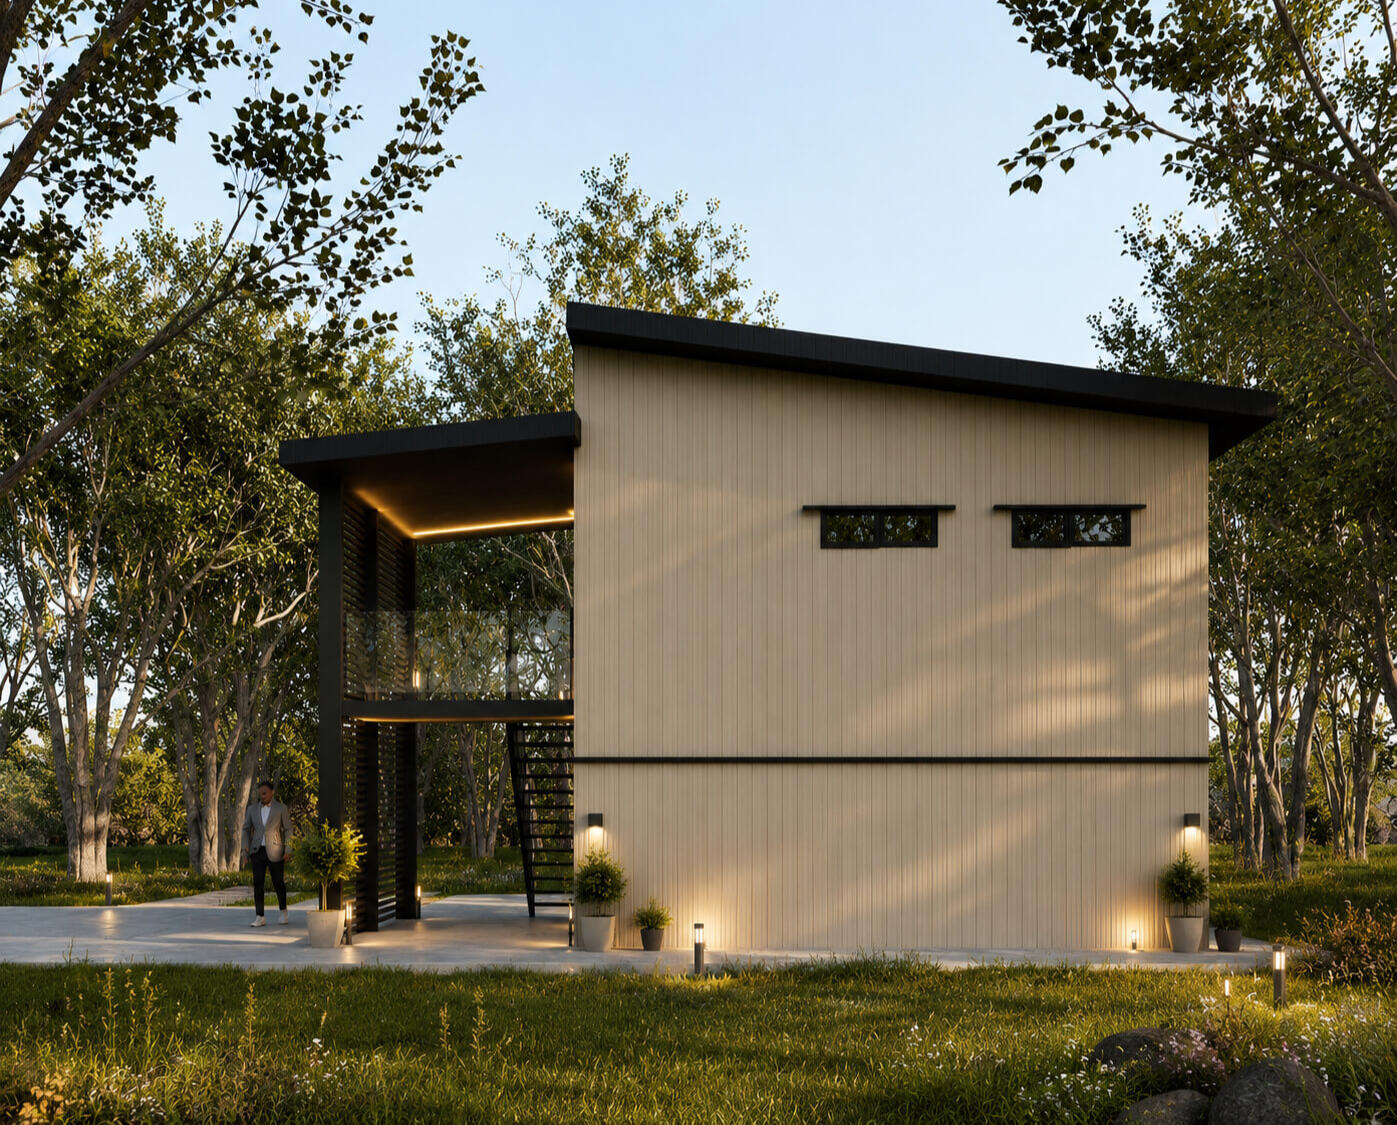

Ganmu Building System

3D Rendering

Bring your project to life with 3D rendering

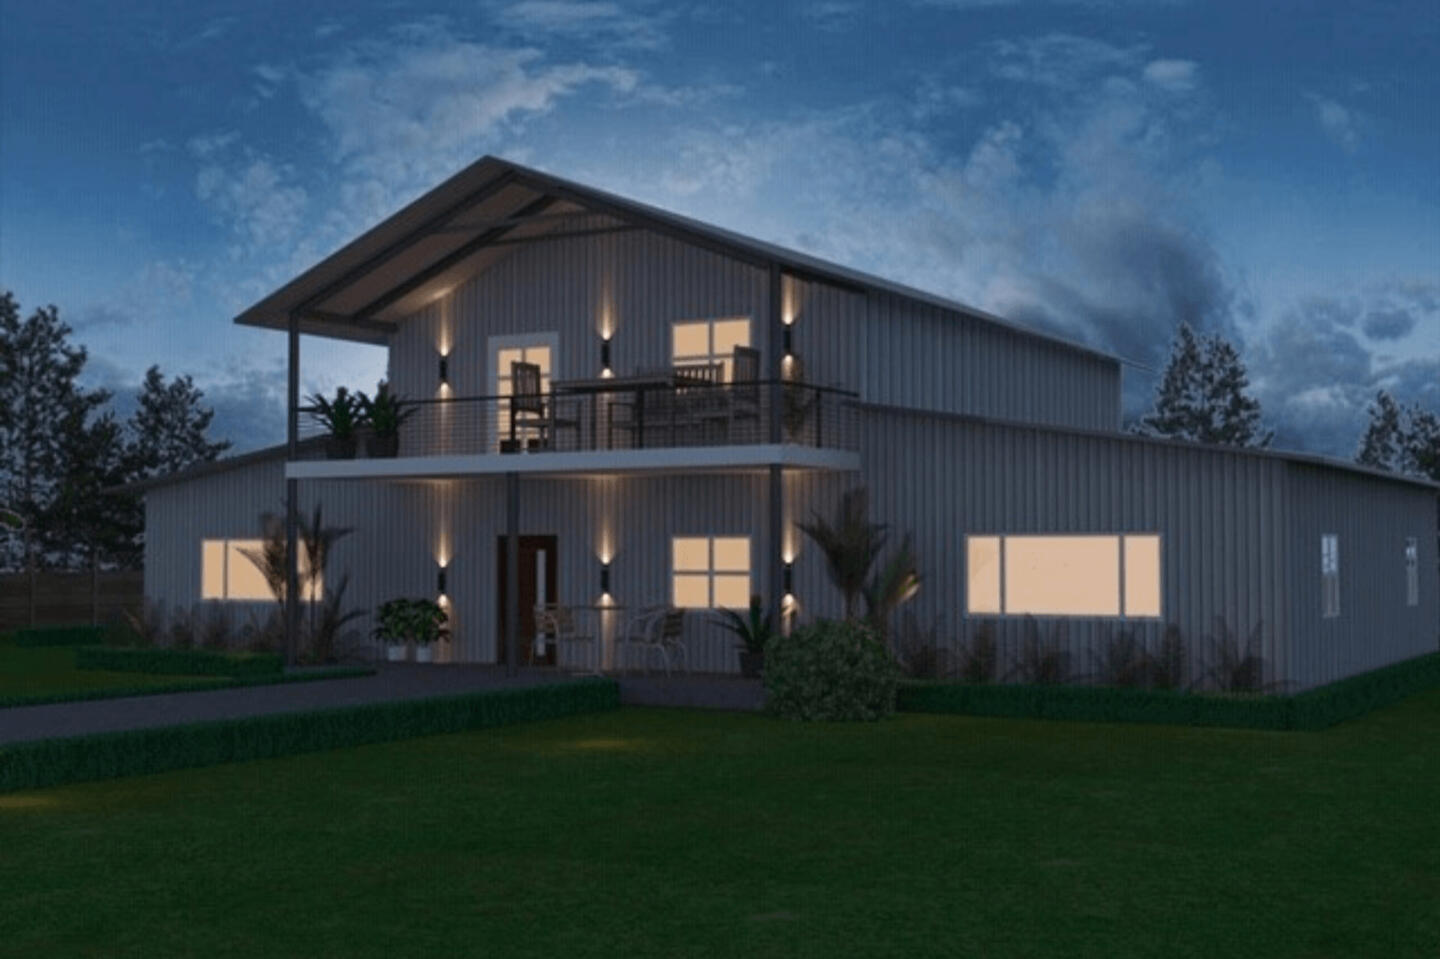
Seeing is believing. While 2D floor plans and technical elevations are essential for construction, it can be difficult to truly picture how your new home will look and feel on your property. Our 3D rendering service bridges the gap between technical design and reality.

Why 3D rendering helps your project

  • Builds confidence: Visualising the final product helps you lock in your design choices and ensures the aesthetic meets your exact expectations.

  • Improves spatial awareness: Renders help you understand the scale, proportions, and flow of the design in a way that flat lines on paper cannot.

  • Streamlines communication: High-quality visuals are incredibly useful tools to share with stakeholders.
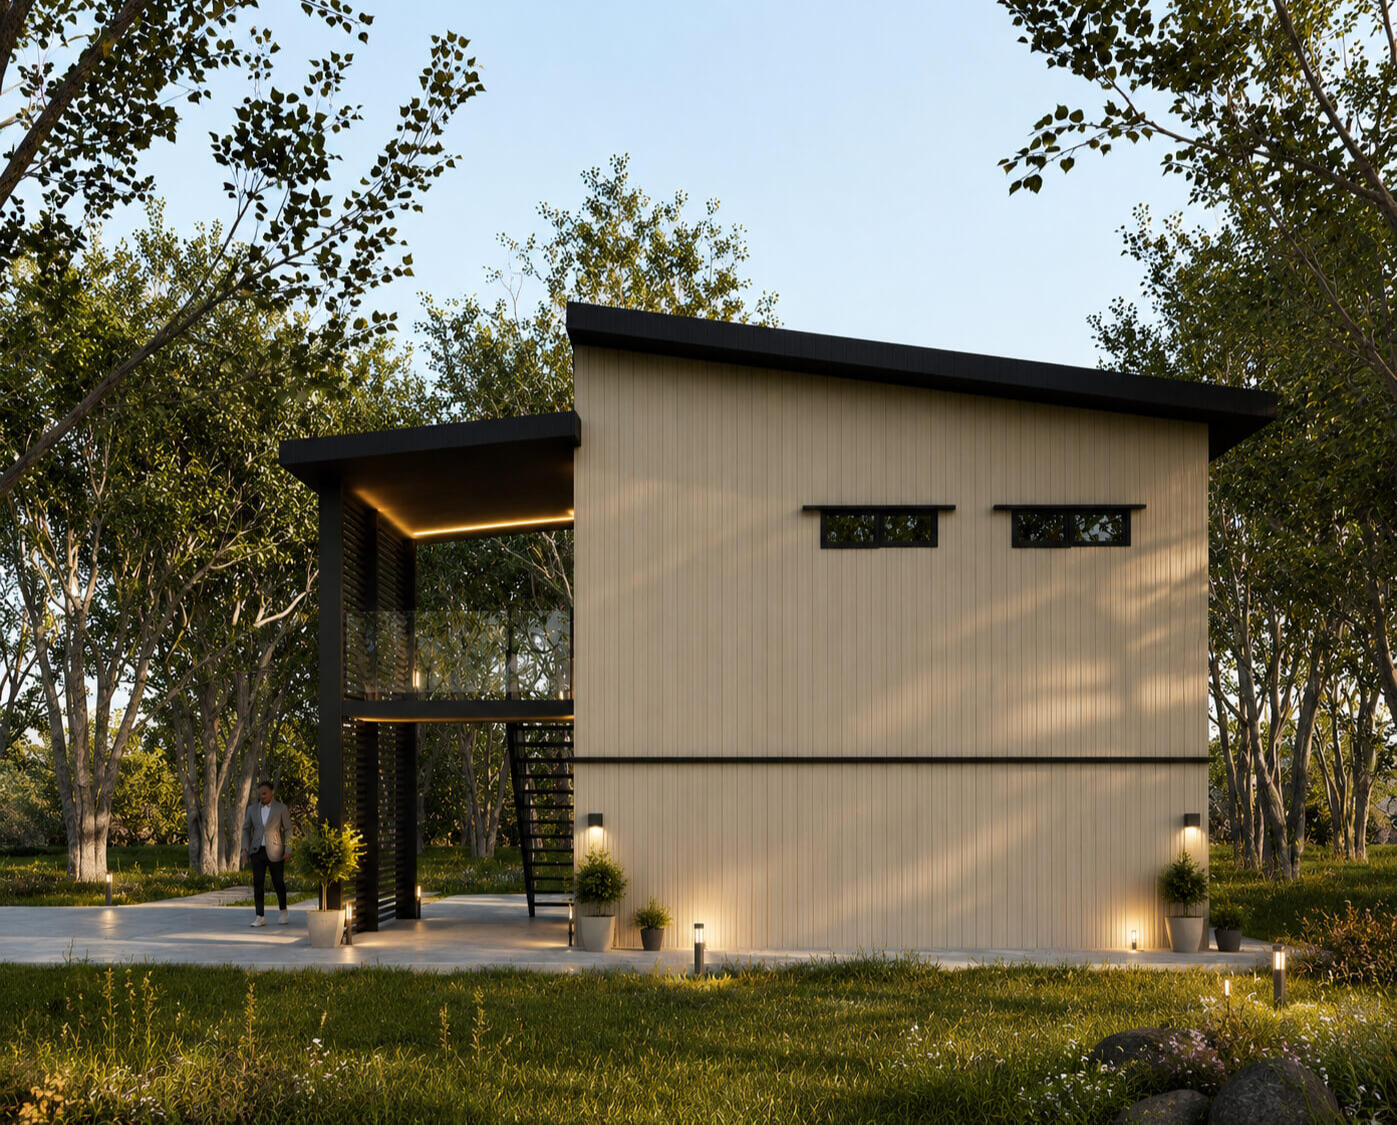
Ganmu Building System

3D 渲染

用 3D 渲染让您的项目跃然眼前

眼见为实。2D 平面图与技术立面图对施工至关重要,但很难真正想象新家在您土地上的外观与感受。我们的 3D 渲染服务弥合了技术设计与现实之间的鸿沟。

3D 渲染如何助力您的项目

  • 建立信心: 可视化最终成品帮助您确定设计选择,确保美学效果完全符合您的预期。

  • 提升空间感知: 渲染图让您理解设计的比例、尺度与流线,这是纸上的平面线条无法传达的。

  • 简化沟通: 高质量视觉材料是与相关方沟通的极佳工具。


How Our Render Service Works

Seeing is believing. While 2D floor plans and technical elevations are essential for construction, it can be difficult to truly picture how your new home will look and feel on your property. Our 3D rendering service bridges the gap between technical design and reality.


我们的渲染服务流程

眼见为实。虽然二维平面图和技术立面图对于施工至关重要,但要真正想象出新家在您土地上的实际外观和感受却并非易事。我们的三维渲染服务弥合了技术设计与现实之间的差距。

Concept

Concept & Context

Provide us with your initial requirements or a preliminary 2D floor plan. You can also choose to supply a photograph of the property where you wish to accommodate the building.

Site-Fit Visualization

Site-Fit Visualization

Our team will build an accurate digital 3D model of your design. If you provide a site photo, we will superimpose and render the design directly onto your land, showing you exactly how the footprint integrates with your existing environment.

Deliverables

The Deliverables

We generate three high-quality images from key angles to showcase the exterior design, scale, and spatial flow on your specific site.

Concept

概念与背景

请提供您的初步需求或初步的二维平面图。您也可以提供您希望建造建筑物的房产照片。

Site-Fit Visualization

场地适应性可视化

我们的团队将根据您的设计方案构建精确的3D数字模型。如果您提供场地照片,我们将把设计方案直接叠加并渲染到您的土地上,向您清晰地展示设计方案如何与现有环境融为一体。

Deliverables

交付成果

我们从关键角度生成三张高质量图像,以展示您特定场地的外观设计、规模和空间流线。

Investment

The Investment: Flat fee — 100% credited toward your final purchase contract

$350

Investment

投资: 固定费用——100%计入您的最终购买合同金额

$350


Design Gallery

Built work and architectural renders

Explore completed builds, 3D renders, and COLORBOND® finish options across the Vault and Precision Series.

设计展示

已建成项目与建筑渲染图

浏览 Vault 与 Precision 系列的已完工项目、3D 渲染图及 COLORBOND® 饰面选项。


Precision Series

Pre-certified frame, ready to build

Engineered on light gauge steel — a build system chosen for accuracy, durability, and speed, so every home is delivered with confidence and consistency.

Precision 系列

预认证框架,随时可建

采用轻钢结构工程设计——为精准、耐用与速度而选,让每套住宅都以信心与一致性交付。

Pre-certified frame

Pre-certified frame, ready to build

Every design in the Precision Series is pre-certified, streamlining approvals and removing the delays and uncertainty of custom design submissions.

Precision

Engineered for precision

Factory-formed steel framing holds tight tolerances from lot to lot, delivering straight, true structures with none of the warping or twisting common to timber.

Built to last

Built to last

Steel framing is immune to termites and rot, and won't shrink, swell, or crack over time — keeping walls, plaster, and joinery true for the life of the home.

Fire-resistant

Fire-resistant by design

Non-combustible steel framing supports compliance in bushfire-prone areas and adds an extra layer of safety and peace of mind.

Faster to build

Faster to build

Lightweight steel framing is easier to handle and erect, with no curing time required — shortening the path from delivery to move-in.

Energy

Energy efficiency built in

Every home meets a 7-star NatHERS energy rating as standard, delivering year-round comfort and lower running costs.

Consistent quality

Consistent quality, every time

A fixed structure and envelope across all layout variants means every Precision Series home is delivered to the same exacting standard — reliable, repeatable, and built right.

Pre-certified frame

预认证框架,可直接搭建

Precision 系列中的每款设计都经过预先认证,简化了审批流程,消除了定制设计提交带来的延误和不确定性。

Precision

精密设计

工厂成型的钢结构框架批次间公差控制严格,能够打造笔直、真实的结构,避免木材常见的翘曲或扭曲现象。

Built to last

经久耐用

钢结构框架不受白蚁和腐烂的影响,也不会随着时间的推移而收缩、膨胀或开裂——使墙壁、灰泥和细木工在房屋的整个使用寿命期间保持完好无损。

Fire-resistant

设计上具有防火性能

不可燃钢结构框架有助于满足易发丛林火灾地区的合规要求,并增加一层额外的安全保障和安心感。

Faster to build

建造速度更快

轻型钢结构框架更容易搬运和安装,无需养护时间——缩短了从交付到入住的时间。

Energy

内置节能功能

每套住宅均达到 NatHERS 7 星级能源评级标准,提供全年舒适度和更低的运行成本。

Consistent quality

始终如一的品质

所有布局方案均采用固定的结构和外壳,这意味着每套 Precision 系列住宅都以同样严格的标准交付——可靠、可重复、建造精良。

FAQ

Questions, answered honestly


We know "how much does it cost?" is always the first question on everyone's mind. The reality is that your final build budget is heavily dictated by your land. Even if two homes look identical from the outside, site-specific variables — such as soil classification, local wind ratings, block slope, and utility connections — will significantly alter construction costs. Our Project Support service is designed to investigate these variables up front, ensuring your project pricing is transparent and accurate.

The 25% rule of thumb

To help you map out your total project budget, one way is by using the industry-standard multiplier. Across the Australian residential construction sector, the structural frame and weather-tight shell — the kit itself — typically represent between 25% and 33% of a standard home's final turnkey cost.

我们知道"要多少钱?"始终是每个人最先想到的问题。事实是,您的最终建造预算很大程度上取决于您的土地。即便两栋住宅外观完全相同,场地专属变量——如土壤分类、当地风力等级、地块坡度及水电接驳——都会显著改变施工成本。我们的项目支持服务旨在预先调查这些变量,确保项目定价透明准确。

25% 经验法则

为帮助您规划总项目预算,可采用行业标准倍数法。在澳大利亚住宅建筑行业,结构框架与防水外壳——即套件本身——通常占标准住宅最终交钥匙成本的 25% 至 33%

When you purchase a GanMu kit, there are two paths to bring your project to life.

Path 1 — Owner-builder (DIY / owner-managed)

Take on the role of construction manager and save thousands in builder margins. You'll still need to engage licensed trades for specialised work (plumbing, electrical), but you organise the subcontractors and oversee the site yourself. With a GanMu kit, the steel walls arrive perfectly straight and lock together seamlessly, so physical assembly is fast and straightforward.

Path 2 — Registered builder (done for you)

Prefer a hands-off approach? Engage a fully licensed, registered builder to manage the project from slab to turnkey handover. We have a list of experienced builders and will be happy to recommend them to you.

Queensland compliance (QBCC)

Building in Queensland requires an Owner Builder Permit from the Queensland Building and Construction Commission (QBCC) for any residential building work valued at over $11,000. This permit establishes you as the principal contractor, making you legally responsible for coordinating trades and ensuring compliance with the National Construction Code.

GanMu documentation — including precise structural specifications and engineering details — provides the technical foundation required to support your building approval process and assist in ensuring your project meets local regulatory standards.

购买 GanMu 套件后,您有两条路径实现项目落地。

路径 1 — 自建业主(自行管理)

担任施工管理者角色,节省数千元的建筑商利润。专业工程(水管、电气)仍需聘请持牌技工,但由您自行组织分包商并监督现场。使用 GanMu 套件,钢制墙体到货即笔直精准、无缝拼接,实际组装快速简便。

路径 2 — 注册建筑商(全程代管)

希望省心?聘请全牌照注册建筑商,从楼板到交钥匙全程管理项目。我们备有经验丰富的建筑商名单,乐意为您推荐。

昆士兰合规(QBCC)

在昆士兰州,任何价值超过 $11,000 的住宅建筑工程都需向昆士兰建筑与施工委员会(QBCC)申请自建业主许可。该许可确立您为主承包商身份,使您在法律上负责协调技工并确保符合国家建筑规范。

GanMu 的文件——包括精确的结构规格与工程细节——为您的建筑审批流程提供必要的技术基础,协助确保项目符合当地法规标准。

It is a common misconception that living in a steel-framed home means enduring an oven in the summer and a fridge in the winter. Because our systems are engineered from day one as Class 1a habitable dwellings, they are designed to achieve a mandatory 7-star NatHERS energy rating.

We ensure year-round comfort by layering base insulation and thermal break strips on the framing, alongside site-specific bulk insulation tailored to your climate zone and glazing.

This comprehensive thermal envelope is also the secret to proper condensation management. By combining vapour-permeable sarking membranes, thermal breaks, and NCC-compliant ventilation, we prevent warm, moist air from interacting with cold steel — the leading cause of condensation in metal structures.

As an added benefit, this thick layer of insulation provides excellent acoustic dampening, turning the sound of heavy rain on your steel roof into a pleasant background hum rather than a deafening roar.

人们常误以为住在钢结构房屋中意味着夏天像烤箱、冬天像冰箱。由于我们的系统从设计之初就按 Class 1a 可居住住宅标准工程化,因此必须达到 NatHERS 7 星能源评级

我们通过在框架上分层铺设基础隔热层与热断桥条,并结合针对您所在气候区与玻璃配置的场地专属体积隔热,确保全年舒适。

这套完整的热工围护系统也是有效控制冷凝的关键。通过结合透气防水膜、热断桥及符合 NCC 的通风设计,我们防止温暖潮湿的空气接触冰冷钢材——这正是金属结构冷凝的主因。

额外优势是,这层厚实的隔热材料具备出色的隔音效果,将钢屋顶上的暴雨声化为悦耳的背景低鸣,而非震耳的轰响。

When it comes to the exterior of your GanMu home, you have the freedom to design a look that perfectly matches your environment and personal style. We proudly utilise COLORBOND® steel for our roofing and cladding options, giving you access to their complete range of iconic designer colours.

Inspired by the Australian landscape, these high-performance finishes are engineered to resist peeling, flaking, and blistering under the harsh sun. Whether you are aiming for a striking, modern architectural contrast with dark shades like Monument®, or a seamless natural blend with classic tones like Pale Eucalypt®, you can customise your kit to suit your exact vision.

Explore the full range of COLORBOND® colours here

在 GanMu 住宅的外观方面,您可以自由设计出完全契合环境与个人风格的外貌。我们的屋面与外墙包覆选用 COLORBOND® 钢材,让您享有其完整的经典设计师色系。

这些高性能饰面灵感源自澳大利亚风景,经工程设计可抵御烈日下的剥落、起皮与起泡。无论您追求 Monument® 等深色调带来的强烈现代建筑对比,还是 Pale Eucalypt® 等经典色调的自然融合,都可按您的确切构想定制套件。

在此探索完整的 COLORBOND® 色系

We believe a building is only as reliable as the materials used to create it. To ensure your home stands up to the harshest Australian conditions, GanMu sources material from the nation's most trusted, tier-one steel and component manufacturers.

Our supply chain includes
  • BlueScope Steel — premium, high-tensile structural steel and genuine COLORBOND® cladding.
  • Lysaght, Metroll, Stratco, Stramit & Steeline — Australia's premier roll-formers, manufacturing precision steel framing, roofing, and structural components.

我们相信,建筑的可靠性取决于所用材料。为确保您的住宅能经受澳大利亚最严酷的环境考验,GanMu 从全国最受信赖的一流钢材与部件制造商采购材料。

我们的供应链包括
  • BlueScope Steel — 优质高强度结构钢及正品 COLORBOND® 包覆材料。
  • Lysaght、Metroll、Stratco、Stramit 与 Steeline — 澳大利亚顶尖的辊压成型企业,生产精密钢框架、屋面及结构部件。

Once your final design is approved and engineering is complete, the manufacturing of your GanMu steel kit typically takes between 4 to 6 weeks. While a full owner-builder project generally spans 6 to 12 months from initial planning to final handover, our precision-engineered frames give you a massive advantage in reaching the critical lock-up stage.

Lock-up is the milestone where your external walls, roof, windows, and doors are installed, making the structure completely weatherproof and physically secure. Reaching lock-up quickly is vital because it protects your materials from weather damage and theft, allowing internal trades — like plumbers and electricians — to commence their work without being delayed by external weather conditions.

最终设计获批且工程设计完成后,您的 GanMu 钢结构套件生产通常需 4 至 6 周。完整的自建项目从初步规划到最终交付一般历时 6 至 12 个月,而我们的精密工程框架让您在抵达关键的"封闭"阶段时拥有巨大优势。

封闭是指外墙、屋顶、门窗全部安装完成的里程碑,使结构完全防水且物理安全。快速抵达封闭阶段至关重要,因为这能保护材料免受天气损害与盗窃,让水管工、电工等内部工种可以开工,不再受外部天气条件拖延。

常见问题

诚实解答您的疑问


We know "how much does it cost?" is always the first question on everyone's mind. The reality is that your final build budget is heavily dictated by your land. Even if two homes look identical from the outside, site-specific variables — such as soil classification, local wind ratings, block slope, and utility connections — will significantly alter construction costs. Our Project Support service is designed to investigate these variables up front, ensuring your project pricing is transparent and accurate.

The 25% rule of thumb

To help you map out your total project budget, one way is by using the industry-standard multiplier. Across the Australian residential construction sector, the structural frame and weather-tight shell — the kit itself — typically represent between 25% and 33% of a standard home's final turnkey cost.

我们知道"要多少钱?"始终是每个人最先想到的问题。事实是,您的最终建造预算很大程度上取决于您的土地。即便两栋住宅外观完全相同,场地专属变量——如土壤分类、当地风力等级、地块坡度及水电接驳——都会显著改变施工成本。我们的项目支持服务旨在预先调查这些变量,确保项目定价透明准确。

25% 经验法则

为帮助您规划总项目预算,可采用行业标准倍数法。在澳大利亚住宅建筑行业,结构框架与防水外壳——即套件本身——通常占标准住宅最终交钥匙成本的 25% 至 33%

When you purchase a GanMu kit, there are two paths to bring your project to life.

Path 1 — Owner-builder (DIY / owner-managed)

Take on the role of construction manager and save thousands in builder margins. You'll still need to engage licensed trades for specialised work (plumbing, electrical), but you organise the subcontractors and oversee the site yourself. With a GanMu kit, the steel walls arrive perfectly straight and lock together seamlessly, so physical assembly is fast and straightforward.

Path 2 — Registered builder (done for you)

Prefer a hands-off approach? Engage a fully licensed, registered builder to manage the project from slab to turnkey handover. We have a list of experienced builders and will be happy to recommend them to you.

Queensland compliance (QBCC)

Building in Queensland requires an Owner Builder Permit from the Queensland Building and Construction Commission (QBCC) for any residential building work valued at over $11,000. This permit establishes you as the principal contractor, making you legally responsible for coordinating trades and ensuring compliance with the National Construction Code.

GanMu documentation — including precise structural specifications and engineering details — provides the technical foundation required to support your building approval process and assist in ensuring your project meets local regulatory standards.

购买 GanMu 套件后,您有两条路径实现项目落地。

路径 1 — 自建业主(自行管理)

担任施工管理者角色,节省数千元的建筑商利润。专业工程(水管、电气)仍需聘请持牌技工,但由您自行组织分包商并监督现场。使用 GanMu 套件,钢制墙体到货即笔直精准、无缝拼接,实际组装快速简便。

路径 2 — 注册建筑商(全程代管)

希望省心?聘请全牌照注册建筑商,从楼板到交钥匙全程管理项目。我们备有经验丰富的建筑商名单,乐意为您推荐。

昆士兰合规(QBCC)

在昆士兰州,任何价值超过 $11,000 的住宅建筑工程都需向昆士兰建筑与施工委员会(QBCC)申请自建业主许可。该许可确立您为主承包商身份,使您在法律上负责协调技工并确保符合国家建筑规范。

GanMu 的文件——包括精确的结构规格与工程细节——为您的建筑审批流程提供必要的技术基础,协助确保项目符合当地法规标准。

It is a common misconception that living in a steel-framed home means enduring an oven in the summer and a fridge in the winter. Because our systems are engineered from day one as Class 1a habitable dwellings, they are designed to achieve a mandatory 7-star NatHERS energy rating.

We ensure year-round comfort by layering base insulation and thermal break strips on the framing, alongside site-specific bulk insulation tailored to your climate zone and glazing.

This comprehensive thermal envelope is also the secret to proper condensation management. By combining vapour-permeable sarking membranes, thermal breaks, and NCC-compliant ventilation, we prevent warm, moist air from interacting with cold steel — the leading cause of condensation in metal structures.

As an added benefit, this thick layer of insulation provides excellent acoustic dampening, turning the sound of heavy rain on your steel roof into a pleasant background hum rather than a deafening roar.

人们常误以为住在钢结构房屋中意味着夏天像烤箱、冬天像冰箱。由于我们的系统从设计之初就按 Class 1a 可居住住宅标准工程化,因此必须达到 NatHERS 7 星能源评级

我们通过在框架上分层铺设基础隔热层与热断桥条,并结合针对您所在气候区与玻璃配置的场地专属体积隔热,确保全年舒适。

这套完整的热工围护系统也是有效控制冷凝的关键。通过结合透气防水膜、热断桥及符合 NCC 的通风设计,我们防止温暖潮湿的空气接触冰冷钢材——这正是金属结构冷凝的主因。

额外优势是,这层厚实的隔热材料具备出色的隔音效果,将钢屋顶上的暴雨声化为悦耳的背景低鸣,而非震耳的轰响。

When it comes to the exterior of your GanMu home, you have the freedom to design a look that perfectly matches your environment and personal style. We proudly utilise COLORBOND® steel for our roofing and cladding options, giving you access to their complete range of iconic designer colours.

Inspired by the Australian landscape, these high-performance finishes are engineered to resist peeling, flaking, and blistering under the harsh sun. Whether you are aiming for a striking, modern architectural contrast with dark shades like Monument®, or a seamless natural blend with classic tones like Pale Eucalypt®, you can customise your kit to suit your exact vision.

Explore the full range of COLORBOND® colours here

在 GanMu 住宅的外观方面,您可以自由设计出完全契合环境与个人风格的外貌。我们的屋面与外墙包覆选用 COLORBOND® 钢材,让您享有其完整的经典设计师色系。

这些高性能饰面灵感源自澳大利亚风景,经工程设计可抵御烈日下的剥落、起皮与起泡。无论您追求 Monument® 等深色调带来的强烈现代建筑对比,还是 Pale Eucalypt® 等经典色调的自然融合,都可按您的确切构想定制套件。

在此探索完整的 COLORBOND® 色系

We believe a building is only as reliable as the materials used to create it. To ensure your home stands up to the harshest Australian conditions, GanMu sources material from the nation's most trusted, tier-one steel and component manufacturers.

Our supply chain includes
  • BlueScope Steel — premium, high-tensile structural steel and genuine COLORBOND® cladding.
  • Lysaght, Metroll, Stratco, Stramit & Steeline — Australia's premier roll-formers, manufacturing precision steel framing, roofing, and structural components.

我们相信,建筑的可靠性取决于所用材料。为确保您的住宅能经受澳大利亚最严酷的环境考验,GanMu 从全国最受信赖的一流钢材与部件制造商采购材料。

我们的供应链包括
  • BlueScope Steel — 优质高强度结构钢及正品 COLORBOND® 包覆材料。
  • Lysaght、Metroll、Stratco、Stramit 与 Steeline — 澳大利亚顶尖的辊压成型企业,生产精密钢框架、屋面及结构部件。

Once your final design is approved and engineering is complete, the manufacturing of your GanMu steel kit typically takes between 4 to 6 weeks. While a full owner-builder project generally spans 6 to 12 months from initial planning to final handover, our precision-engineered frames give you a massive advantage in reaching the critical lock-up stage.

Lock-up is the milestone where your external walls, roof, windows, and doors are installed, making the structure completely weatherproof and physically secure. Reaching lock-up quickly is vital because it protects your materials from weather damage and theft, allowing internal trades — like plumbers and electricians — to commence their work without being delayed by external weather conditions.

最终设计获批且工程设计完成后,您的 GanMu 钢结构套件生产通常需 4 至 6 周。完整的自建项目从初步规划到最终交付一般历时 6 至 12 个月,而我们的精密工程框架让您在抵达关键的"封闭"阶段时拥有巨大优势。

封闭是指外墙、屋顶、门窗全部安装完成的里程碑,使结构完全防水且物理安全。快速抵达封闭阶段至关重要,因为这能保护材料免受天气损害与盗窃,让水管工、电工等内部工种可以开工,不再受外部天气条件拖延。

Ready to begin your build?

Tell us about your project. We'll respond with a preliminary scope and indicative pricing.

准备好开始建造了吗?

告诉我们您的项目。我们将回复初步方案与指示性定价。

Contact Us

Start your project brief

Whether you're taking the owner-builder path or engaging a registered builder, our team is ready to discuss your requirements.


EMAIL: [email protected]


PHONE: 0491 385 648


LOCATION: PO BOX 549, Sunnybank, 4109, Queensland


联系我们

开始您的项目简报

无论您选择自建业主路径还是聘请注册建筑商,我们的团队都随时准备讨论您的需求。


邮箱: [email protected]


电话: 0491 385 648


地址: PO BOX 549, 桑尼班克, 4109, 昆士兰


© 2026 Ganmu Building. All rights reserved.
© 2026 赣木大厦。版权所有。

The information on this website is provided by Ganmu Building System for general information only and does not constitute a formal quote, offer, or professional advice. Prices shown are indicative reference points only — actual cost depends on your site and is confirmed through our formal engineering and quoting process. Renders and photos, including those in our Design Gallery, are artist impressions for illustration only and may not reflect final finishes, colours, or inclusions. Information on this site is subject to change without notice and may become outdated. To the maximum extent permitted by law, Ganmu Building System and Langshun Pty Ltd exclude liability for loss arising from reliance on this website.

本网站信息由赣木建筑系统提供,仅供一般参考,不构成正式报价、要约或专业建议。所示价格仅供参考,实际成本取决于您的场地情况,并将通过我们正式的工程设计和报价流程确认。效果图和照片(包括设计图库中的照片)仅为艺术家构想图,可能与最终的饰面、颜色或包含内容有所不同。本网站信息如有更改,恕不另行通知,且可能已过时。在法律允许的最大范围内,赣木建筑系统和朗顺有限公司对因依赖本网站信息而造成的损失不承担任何责任。